
We are architects and planners dedicated to the creation, preservation and adaptation of cultural heritage. We strive to heighten the sense of place by integrating art, history, and landscape in architectural space. Our passion and expertise lies in the renovation, adaptive transformation, and expansion of culturally significant and historic buildings. We are committed to protecting the environment, and we believe that designing for adaptability and extending the life of buildings make the most genuine form of sustainability. We take pride in strategic and creative interventions that uncover histories and create opportunities for future adaptation.
Our work emphasizes humane spatial experience, quality of materials and the craft of construction that make architecture beautiful, functional, healthy, long lasting and endlessly useful. We enjoy an interdisciplinary design process that prioritizes collaboration with clients and allied fields. We approach each project's physical, budgetary and schedule constraints as opportunities to create unique solutions. We take pride in working creatively with the constraints and opportunities of each project.
With over 20 years of experience in a wide range of projects, from residential buildings to educational and cultural institutions, the two partners take pride in offering personal attention to each project.
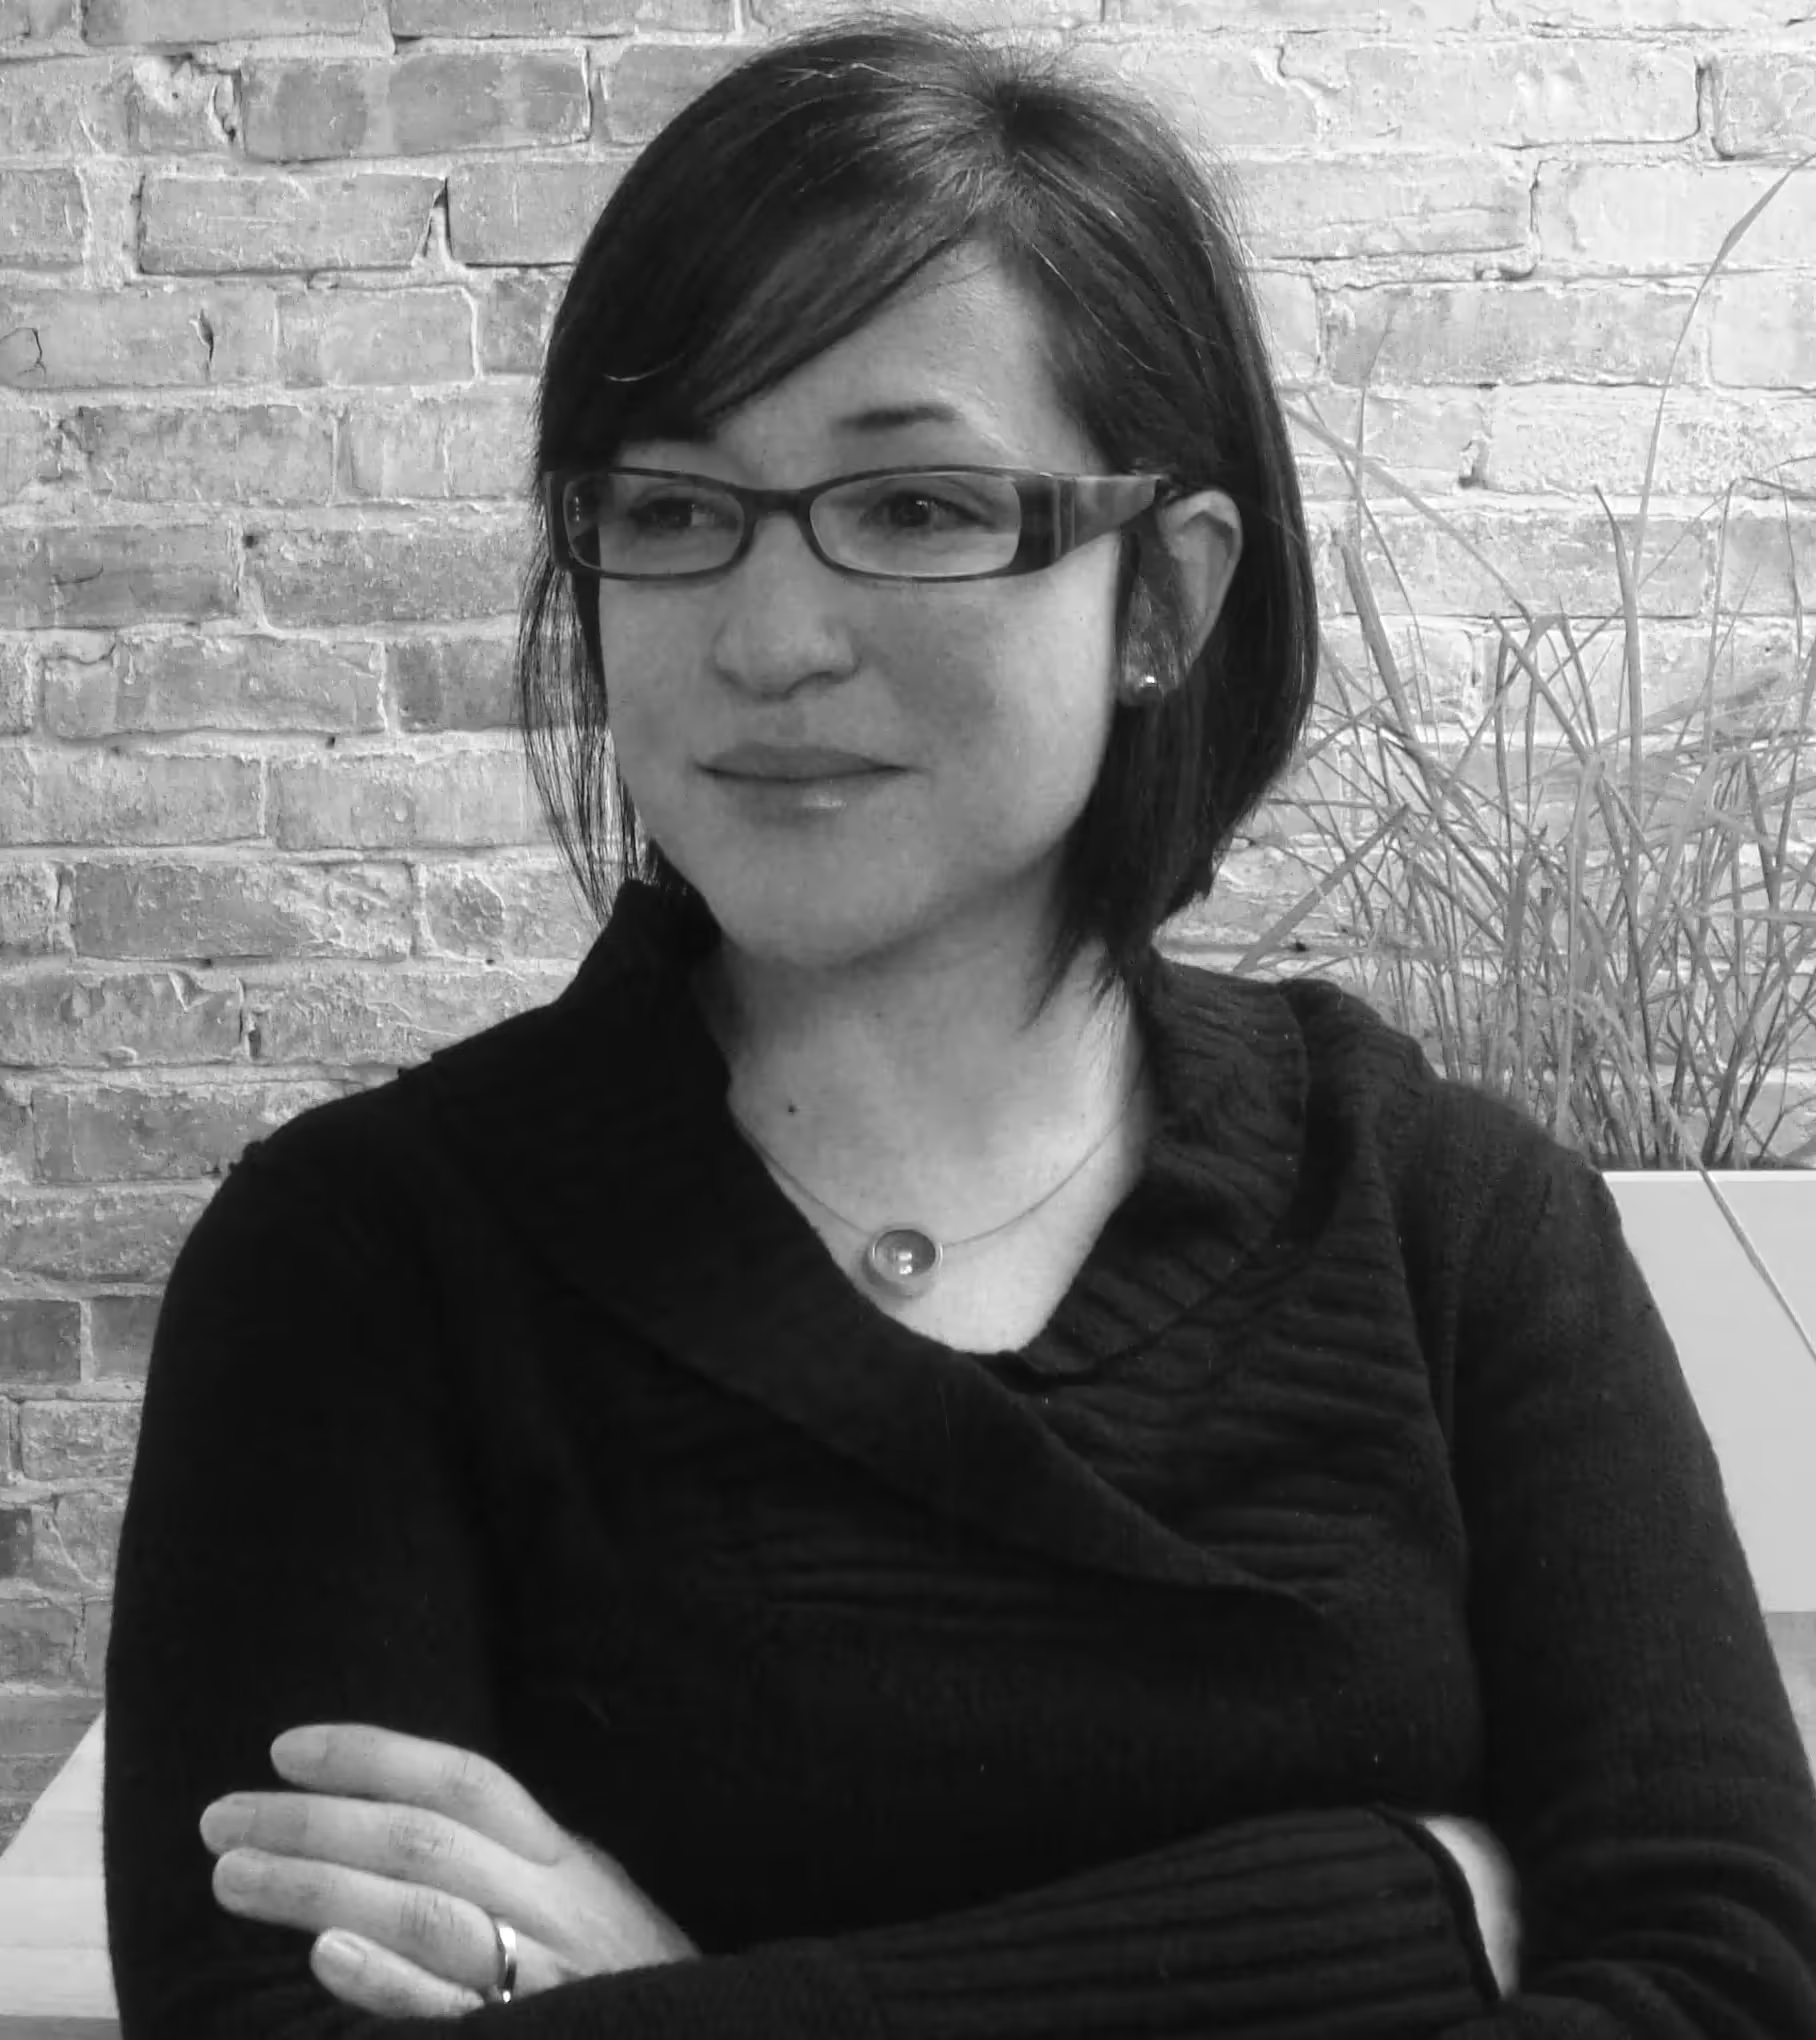
Michelle Laboy is trained as an architect, engineer and urban planner with over 18 years of experience. She completed two master degrees at the University of Michigan, where she earned the Henry Adams Medal and the Thesis Prize. As member of the design faculty in Architecture at Northeastern University, she recently won the prestigious 2017 AIA Latrobe Prize for her research on Adaptive Reuse and Regenerative Design of buildings. She started her career at the international firm of Skidmore Owings and Merrill, working in large scale architecture and urban design projects in China, Saudi Arabia, and Chicago. She later worked for ten years as a Senior Associate at the renowned Cambridge-based office of Maryann Thompson Architects, where she designed and managed many award-winning projects, including early childhood centers and private residences, as well as master plans, renovations and adaptive reuse of historic structures for libraries, schools, restaurants, and residences. Some of her biggest institutional clients included the International School of Boston, Princeton University, and Shady Hill School. At FieLDworkshop, she leads efforts in community-engagement, sustainable design and planning, seeking to produce projects that are meaningfully grounded in their cultural place and landscape ecology.
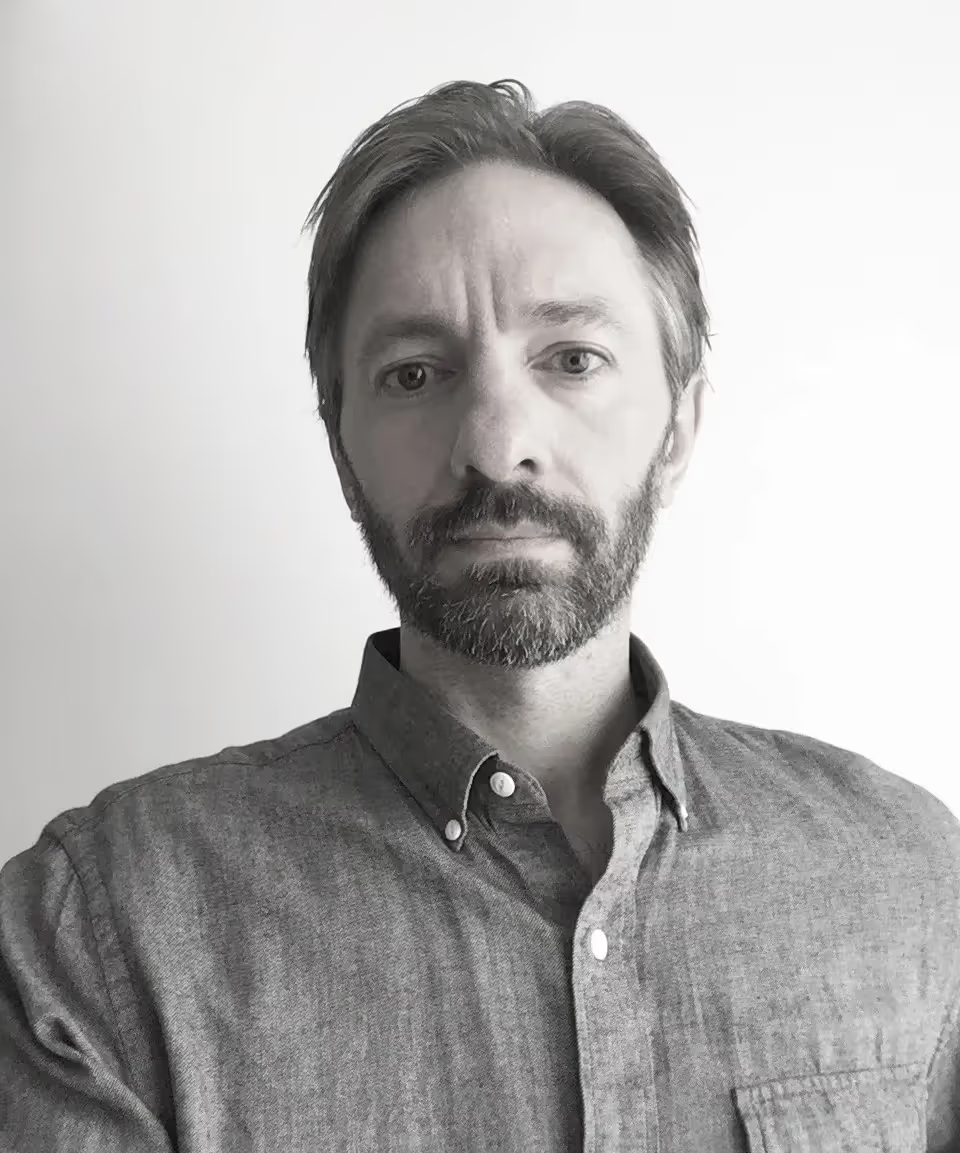
Joshua Fiedler is an architect licensed in Massachusetts, Rhode Island and Pennsylvania, with over 20 years of experience. At FieLDworkshop, he brings an interest in the potential found in the marginal conditions of cities, from aging infrastructure and historic structures to urban voids. He studied architecture at RISD, where he refined his skills in material investigation, thinking through making, and the poetics of place. He worked for four years at the international firm of Skidmore, Owings and Merrill on large scale projects including Burj Khalifa, corporate interiors in Norman Foster’s Saint Mary Axe project in London and other high rise projects in Chicago. More recently he worked at the offices of Butz & Klug in Boston, completing many historic renovation projects. A particular focus of his work has been blending the existing character of a project and site with contemporary spaces and materials. He brings to projects a refined sensibility to detailing from many years of field experience working in various construction trades and woodworking, and an effective perspective to project delivery from working with different design review and historic commissions.