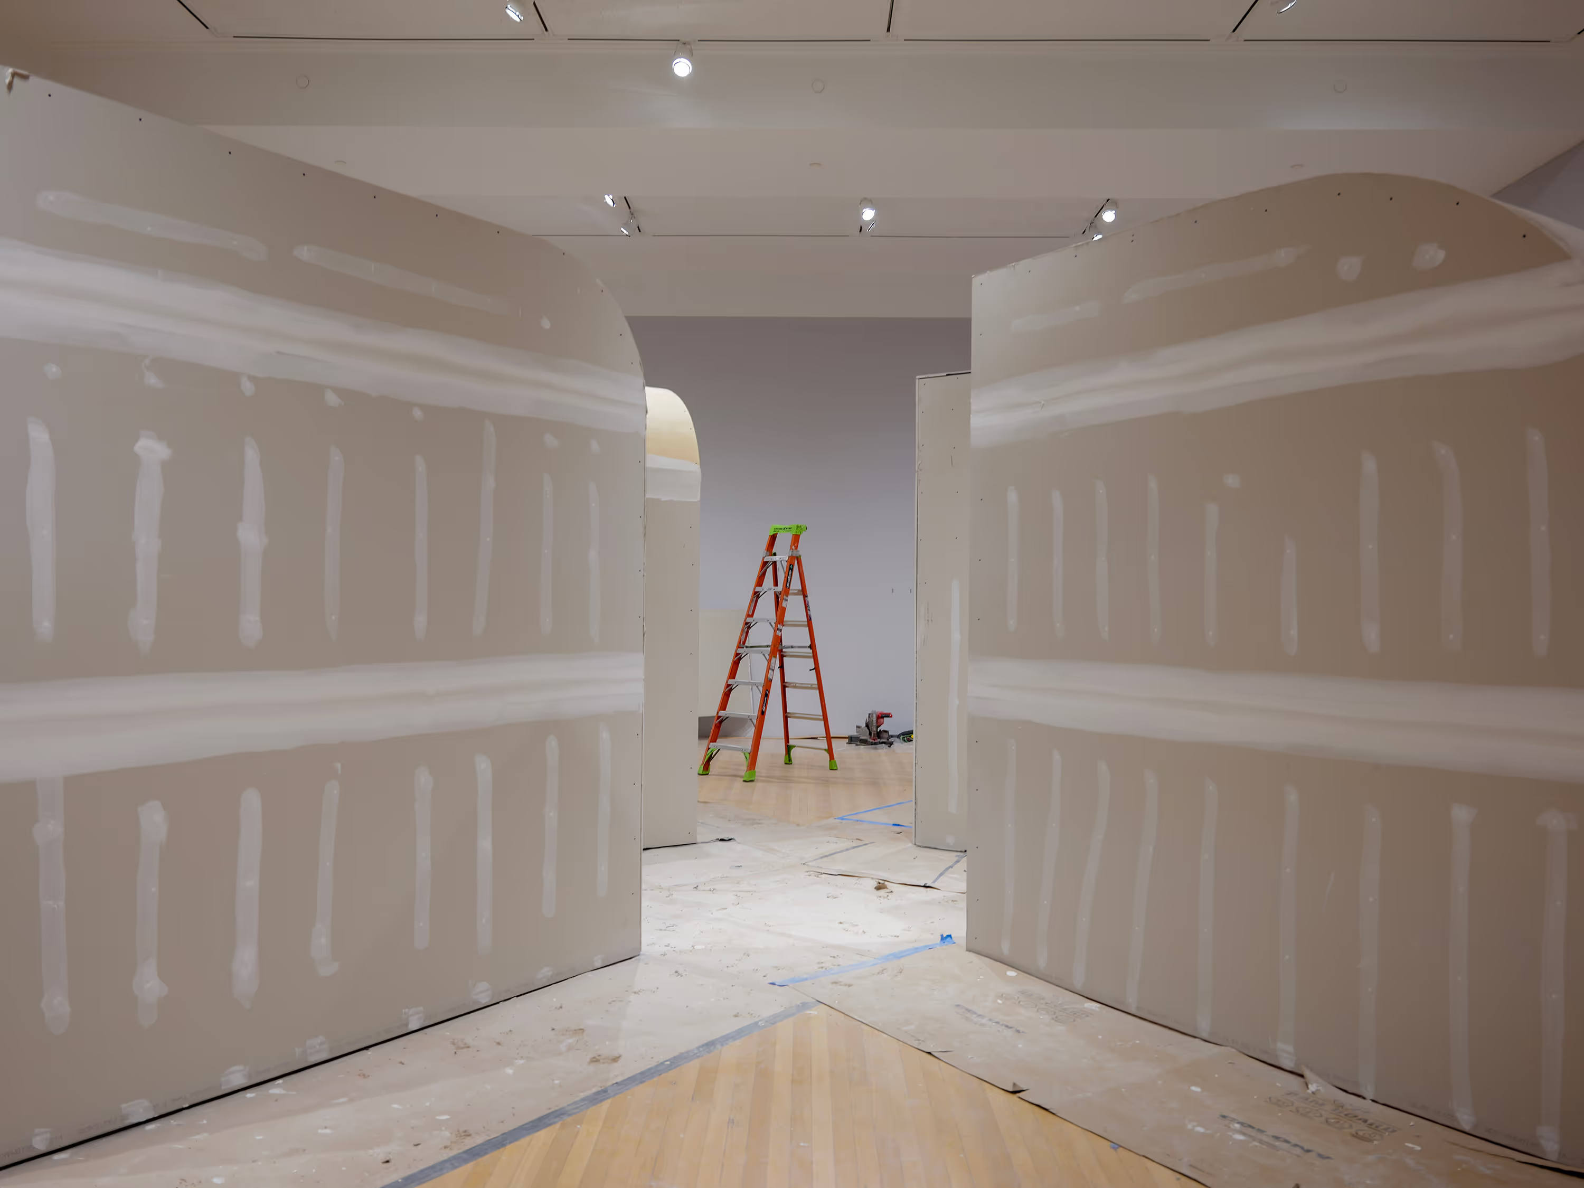
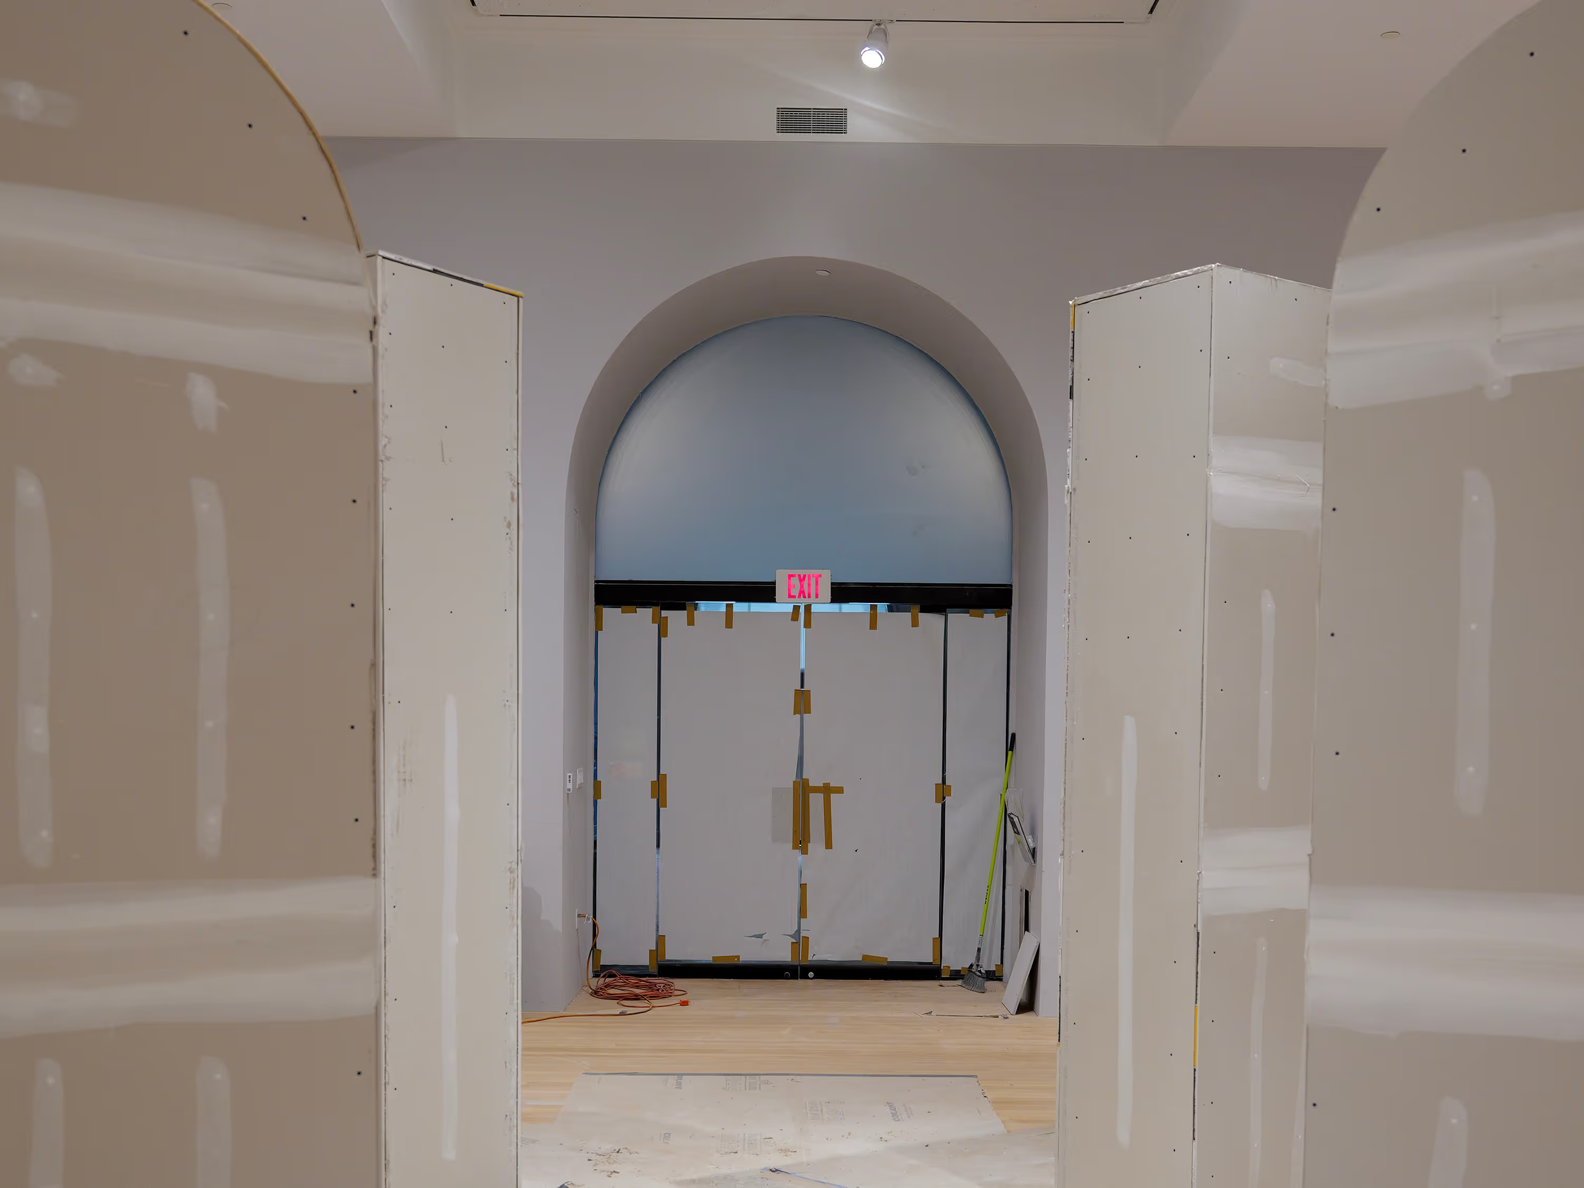
2,000 SF floor area, 1,000 SF historic facade restoration
Client
Worcester Art Museum
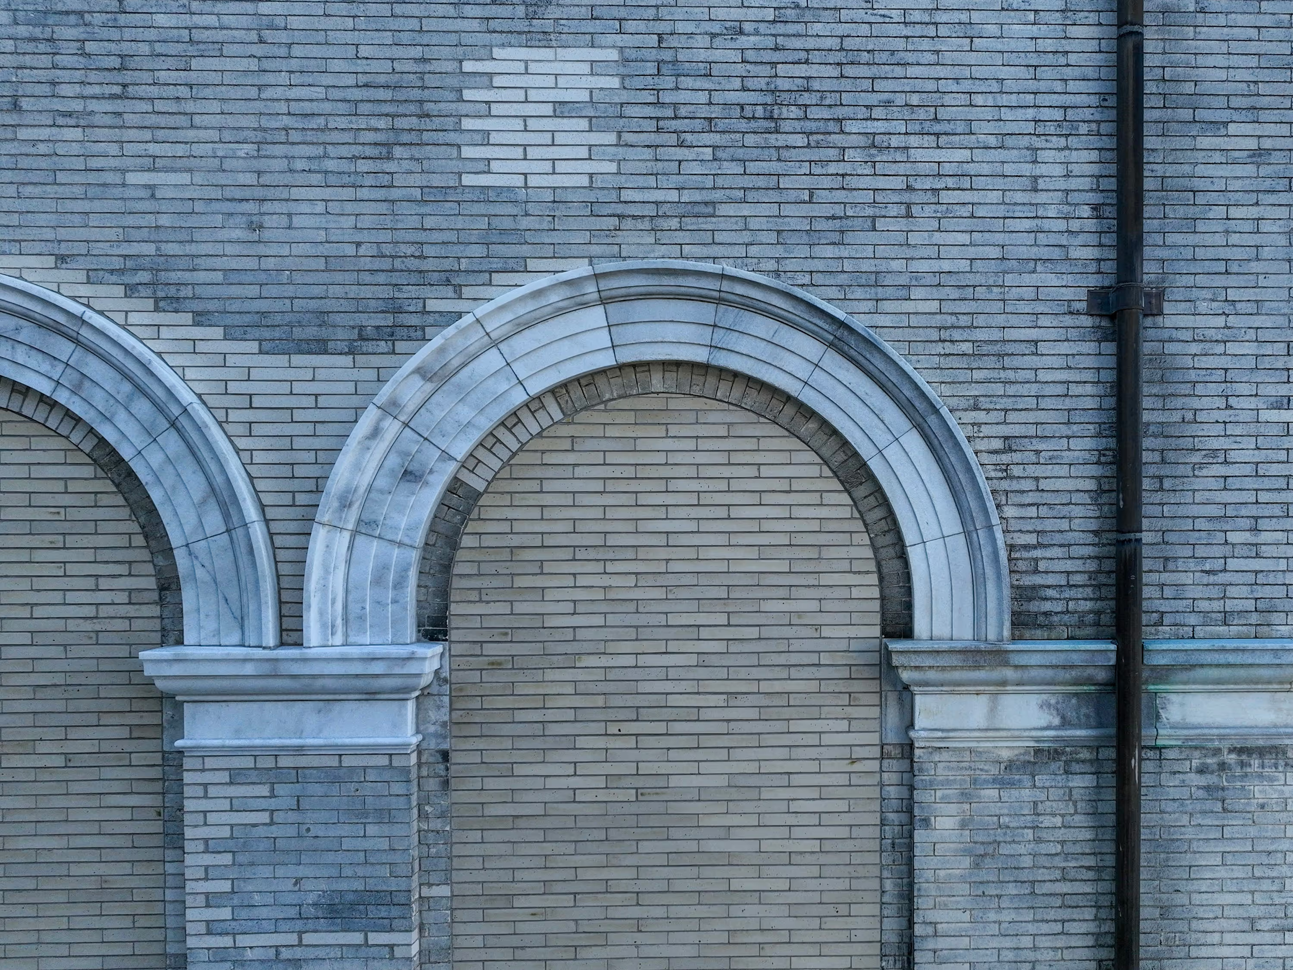
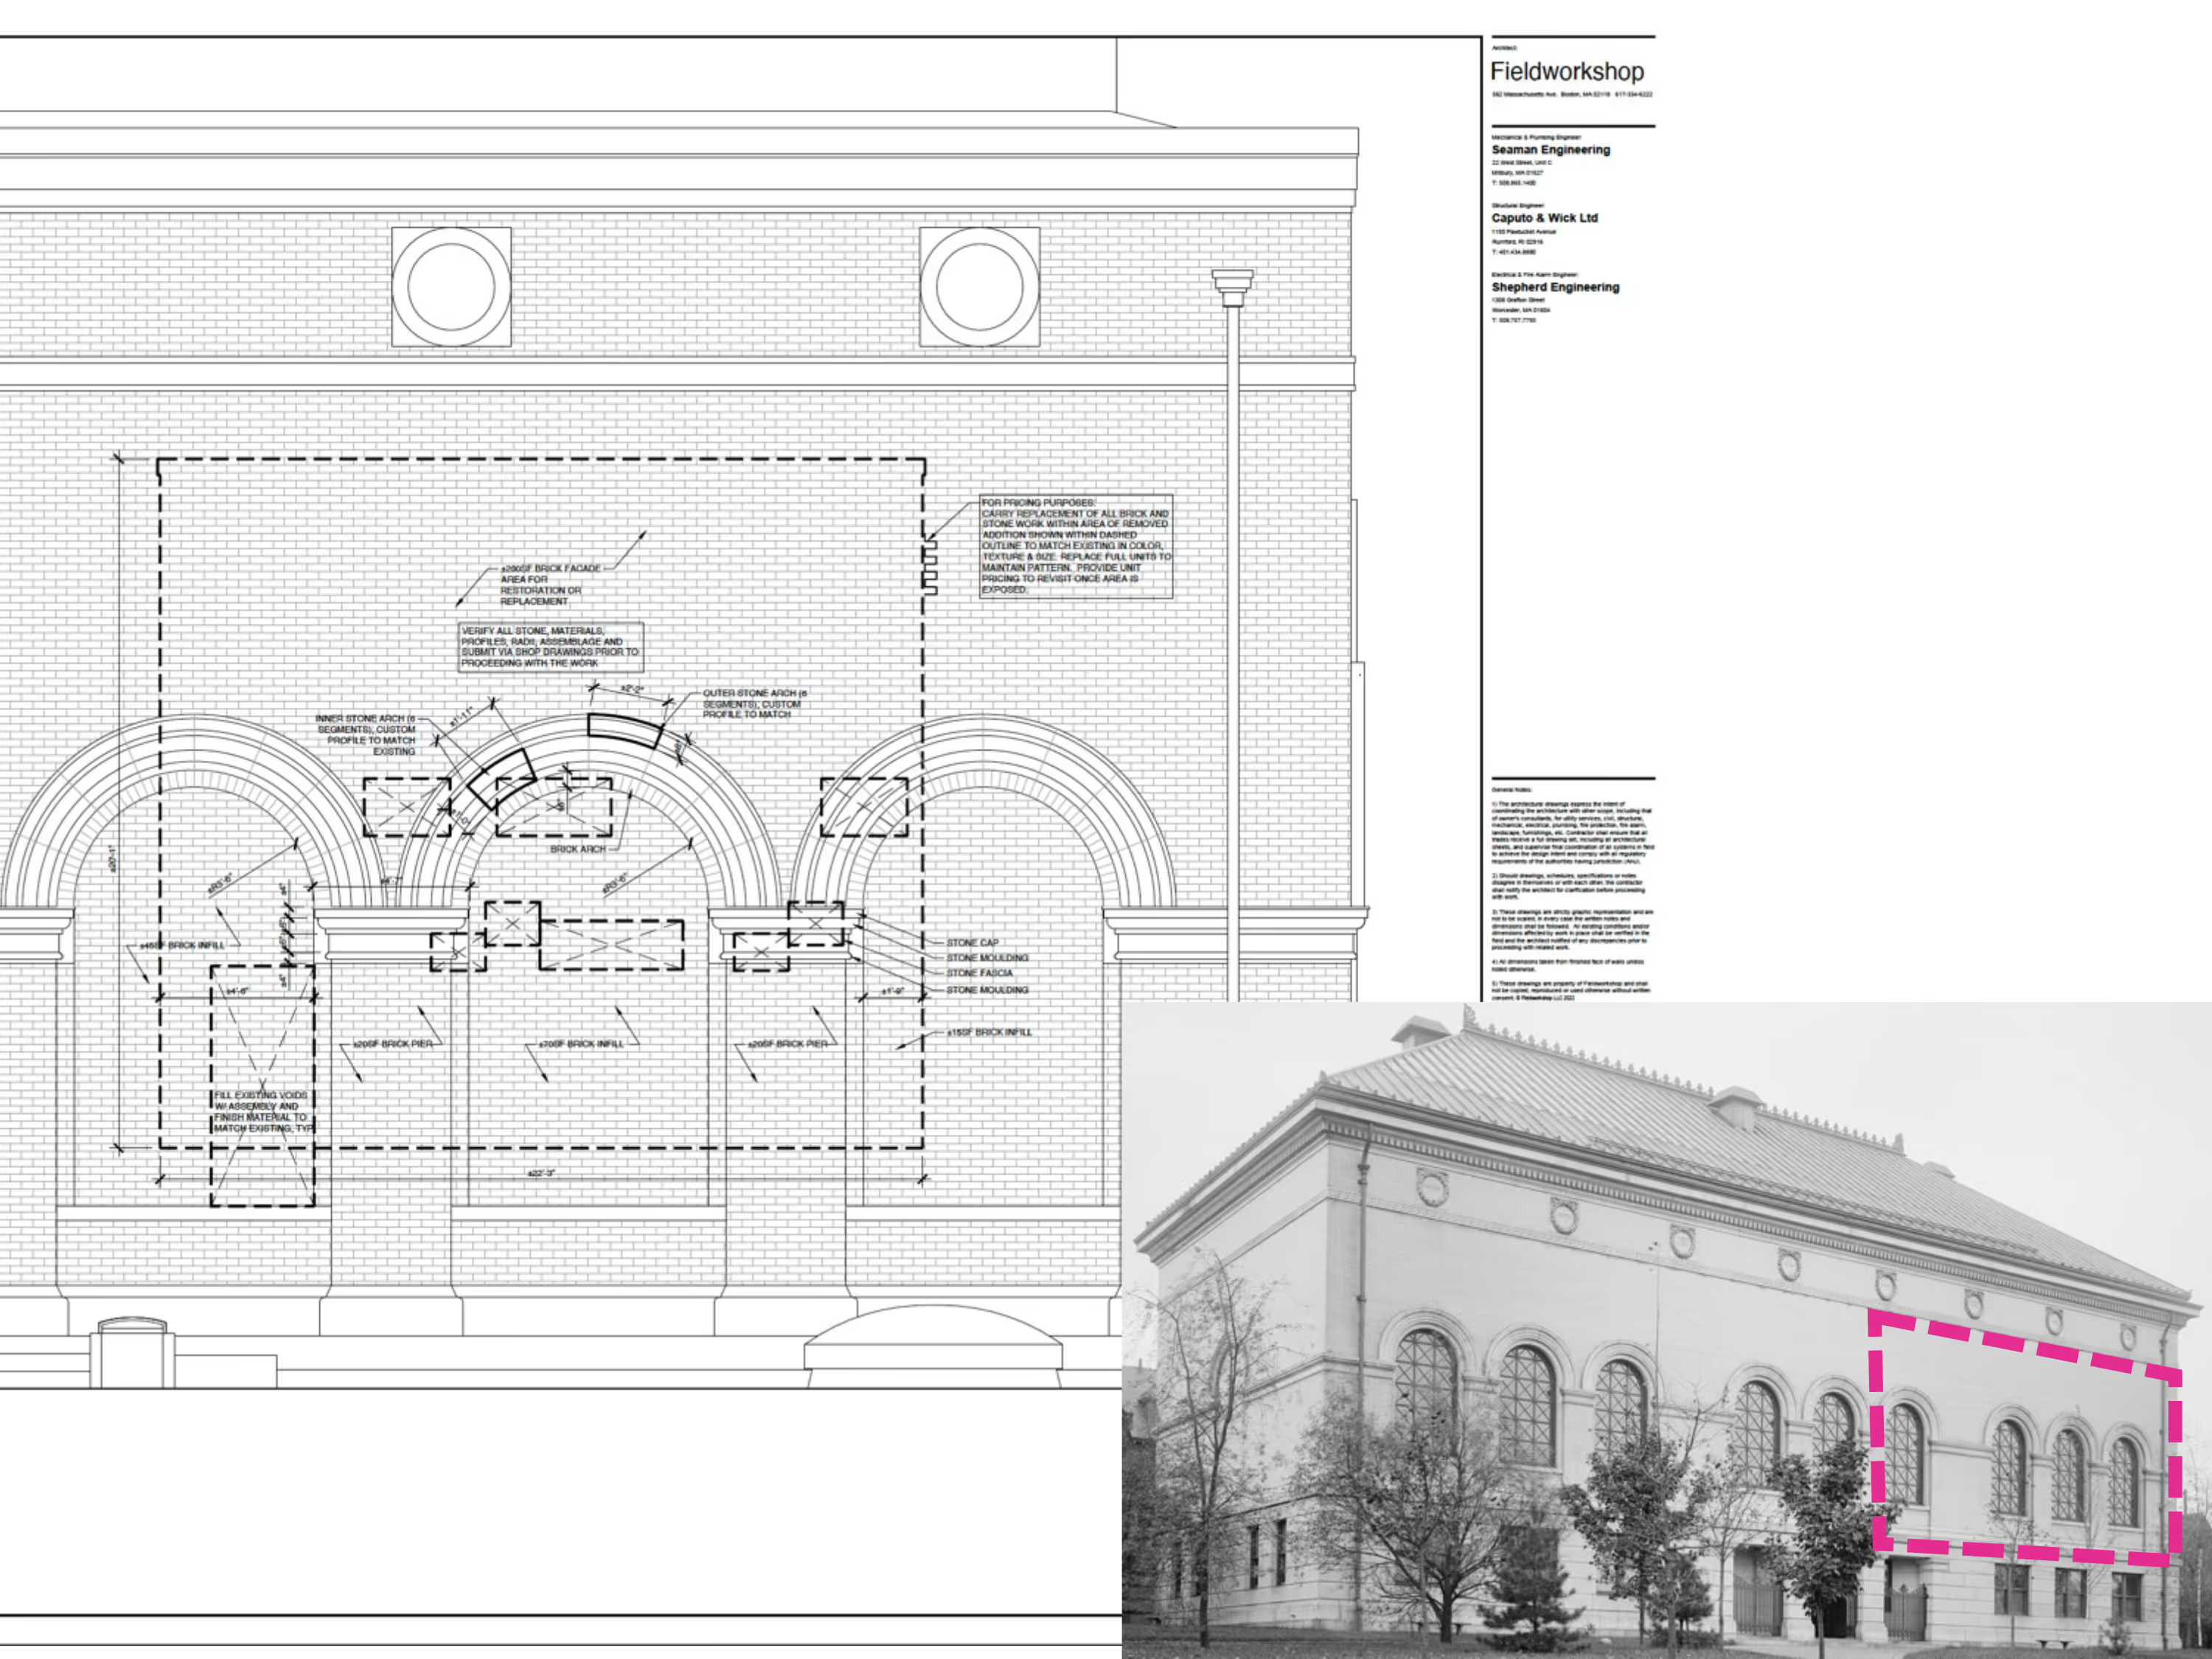
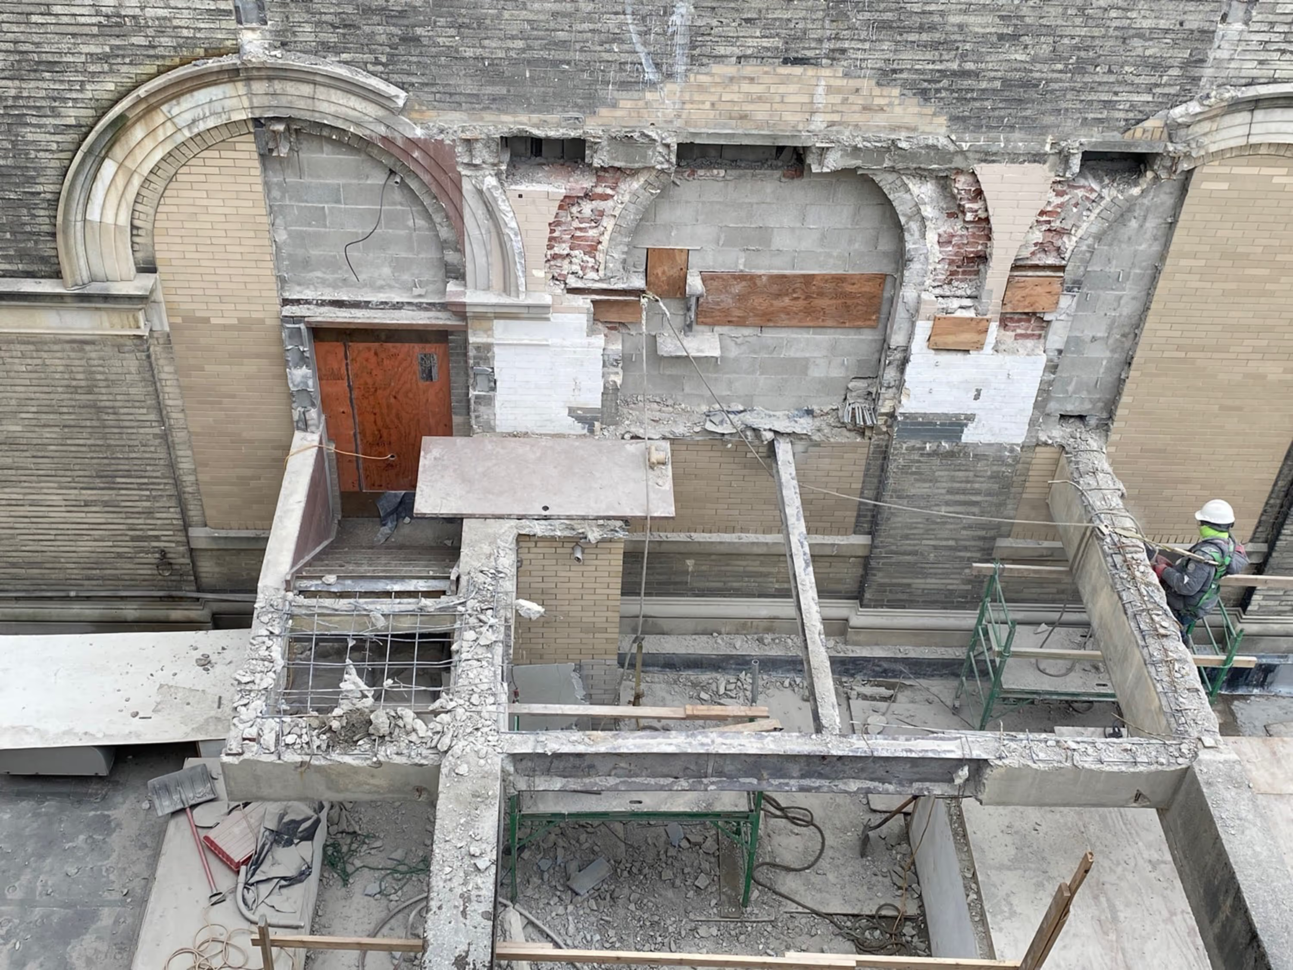
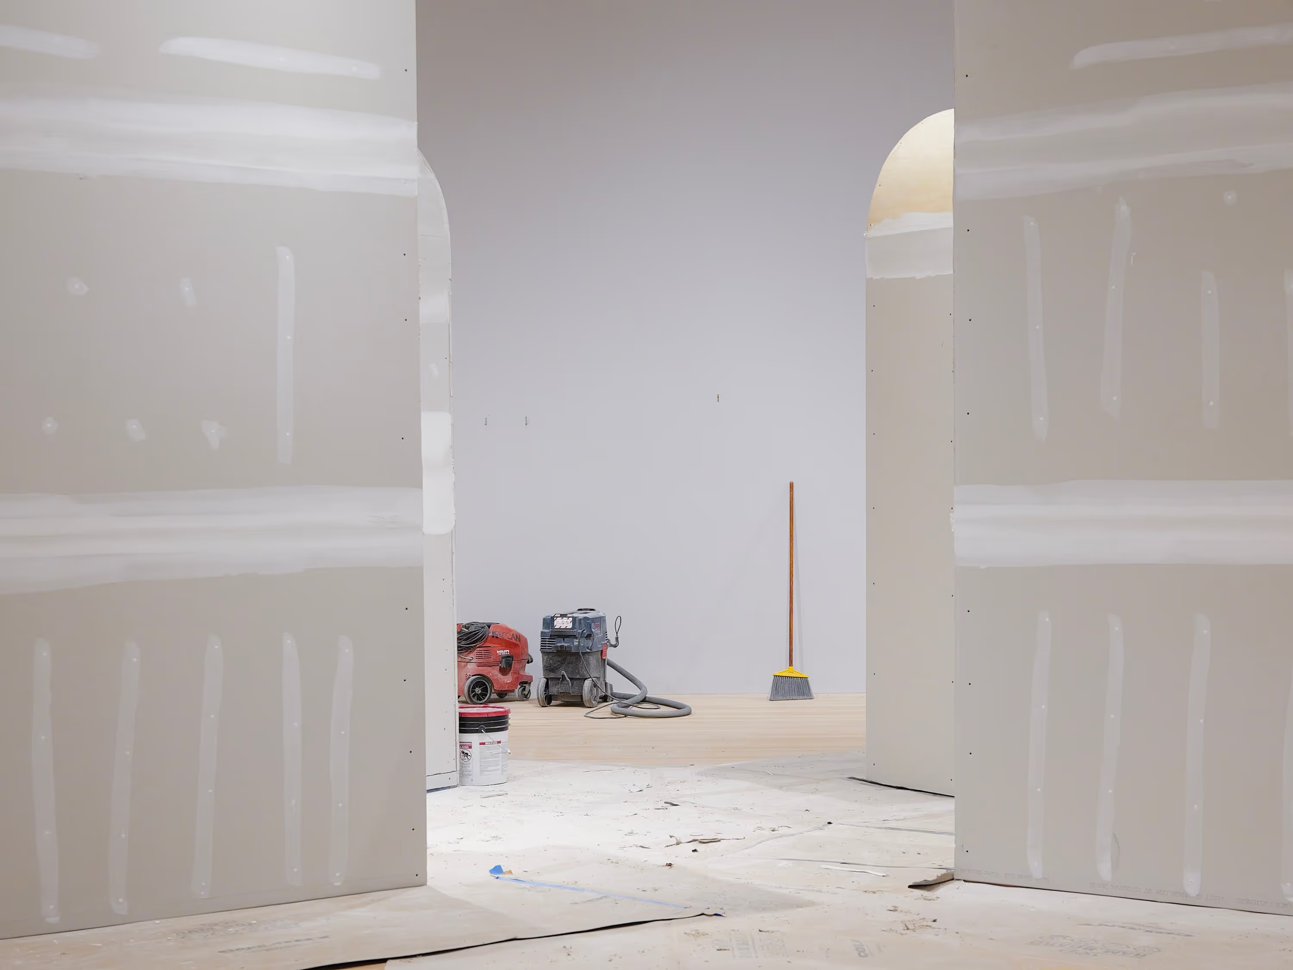
The Contemporary Art Gallery occupies one of the primary spaces in the original 1898 Worcester Art Museum building. Earlier adaptation of this space compromised the integrity of the historic masonry façade to expand its footprint, and obscured the original structure of the interior with soffits to conceal mechanical infrastructure. FieLDworkshop reorganized the building infrastructure to emphasize the original order of the structural pattern, negotiating the language of the original interior ornamentation with the minimalism of a contemporary art space. A thickened entry wall to the gallery made room for the current and future infrastructural expansion (see Lobby and Elevator Expansion project). The contemporary gallery effectively became a critical puzzle piece in reimagining the organization and identity of the museum’s new entry sequence from Lancaster Plaza (see Lancaster Plaza project). Working with structural engineers and local masons, FieLDworkshop removed an earlier and poorly fit exterior addition to uncover and restore the original brick masonry arches on the side of the gallery facing Lancaster Plaza. The arches on the opposite side of the contemporary gallery are being uncovered as part of the new interior lobby from Lancaster Plaza.