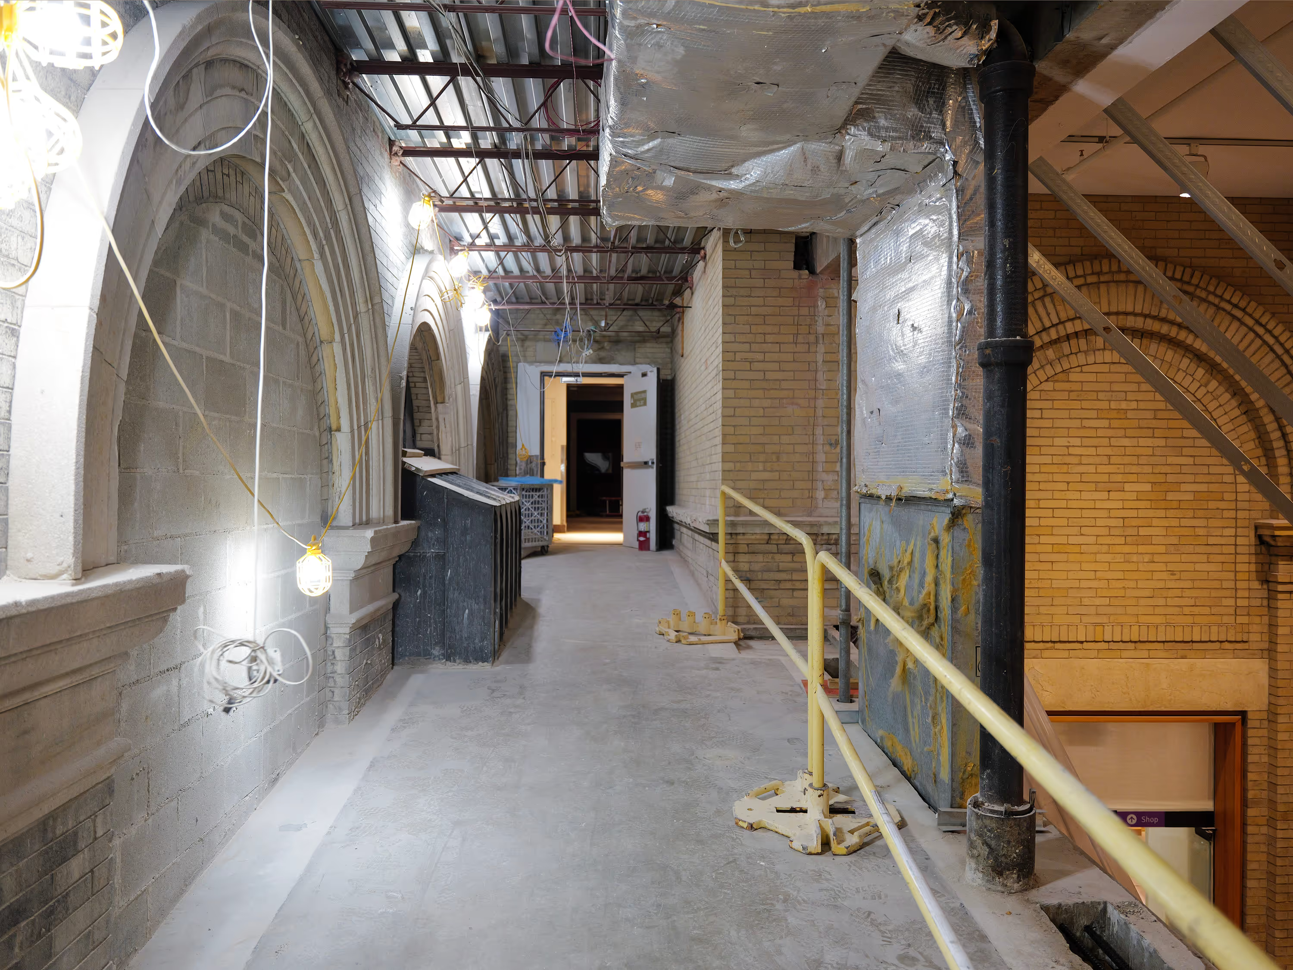
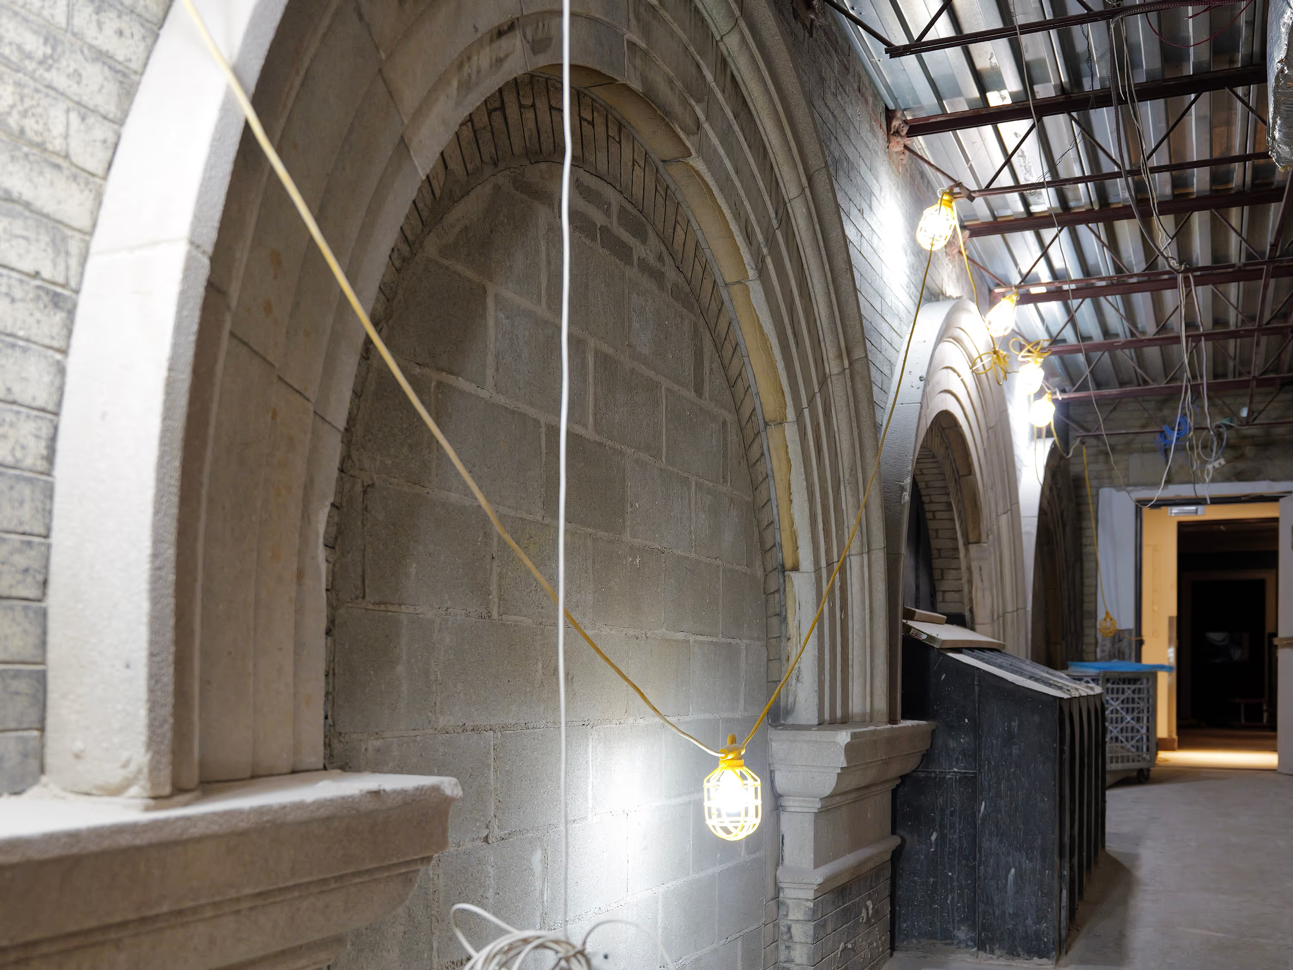
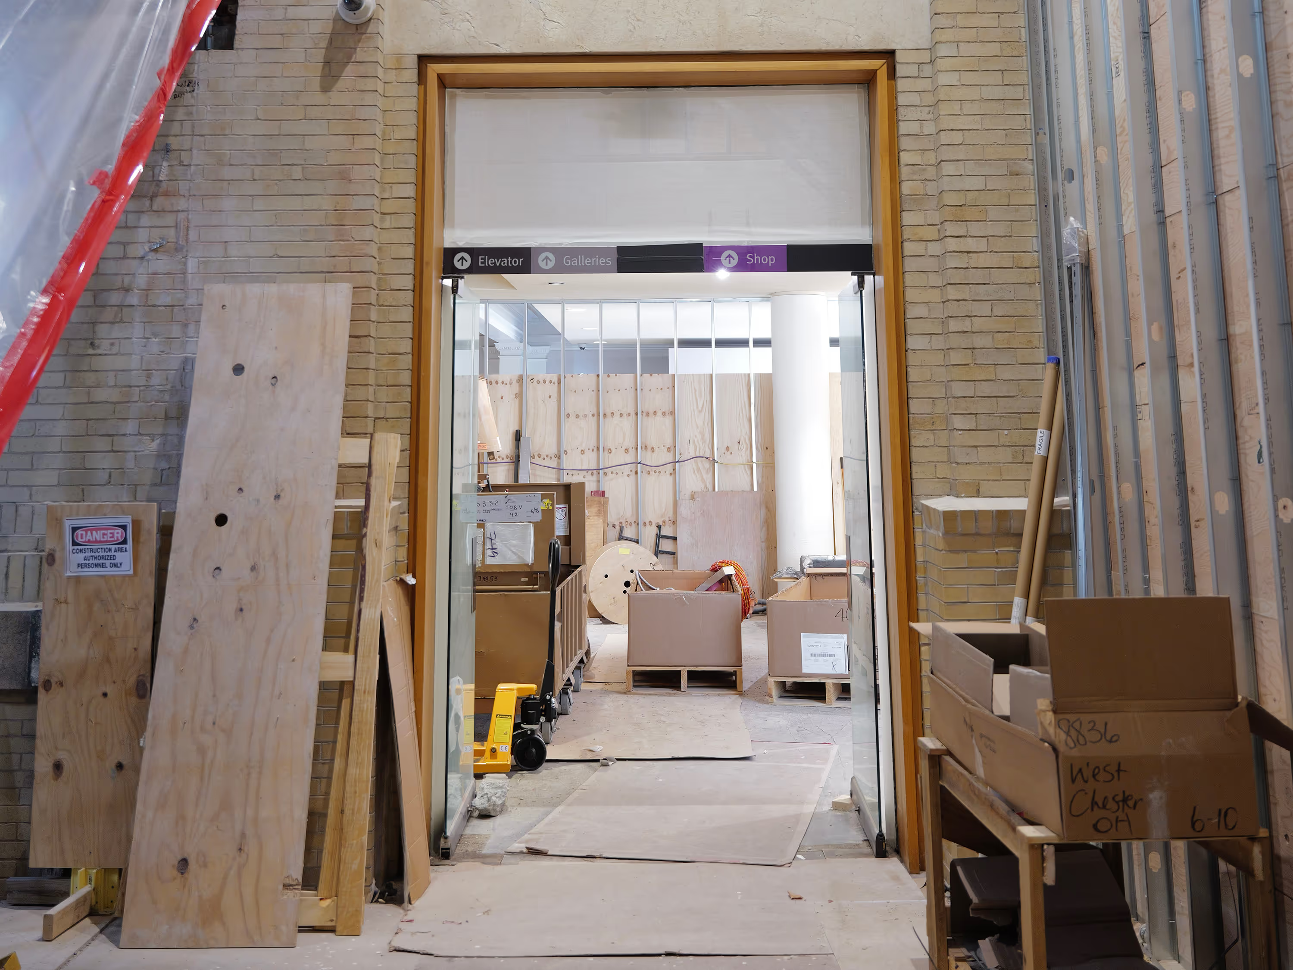
FieLDworkshop designed a significant expansion and improvement to the circulation of the original 1898 Worcester Art Museum building. The design reorganized the flow of guests from the Lancaster Plaza to the main central hall of galleries to provide a better experience for museum visitors, event space guests, and museum staff. The design approach sought to give legibility to the many of the hidden layers of architectural history in the museum, which are now revealed as guests move through this spatial sequence.
First, the opening of the Lancaster lobby resolved the intersection between the buildings from 1898, 1920, and 1970, using their facades as devices for wayfinding that signal the entrance to the Museum galleries, the Lancaster Room, and the Higgins Educational Wing, respectively. Second, the design reorganized the main entry sequence to the museum, which had previously brought guests through the adjoining café of Lancaster Room, allowing it to function independently and to convert more flexibly from café to private event space as needed. The new corridor slips between the two previously hidden facades from 1898 and 1920, giving this interstitial space a new visibility and elevated role. Finally, the previously long and narrow elevator of the 1898 building, which served primarily for the movement of paintings, is now replaced by a wider and more accessible elevator that is more comfortable for guests and can accommodate a wider range of art types.
One of the primary challenges for this project was to maintain the larger elevator shaft and headhouse within the existing building envelope, in an effort to avoid adding to the multiple and sometimes cacophonous building volumes added over time to the museum campus. Large portions of the original 1898 and 1920 load-bearing masonry facades were uncovered in the interior of the lobby by reorganizing mechanical infrastructure and structure, replacing a two-story tall structural wall with a new steel girder and a vertical shaft, further opening the mezzanine connecting the galleries with the educational wing.